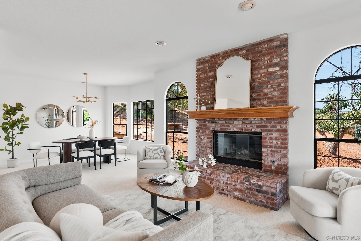
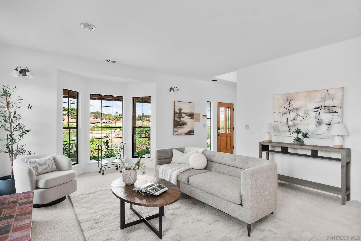
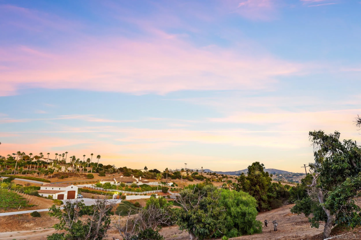
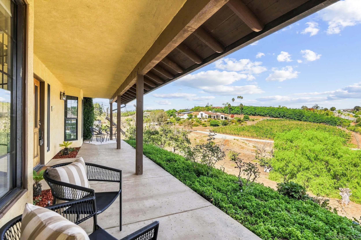
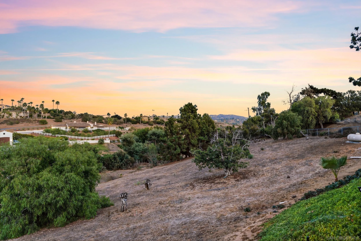
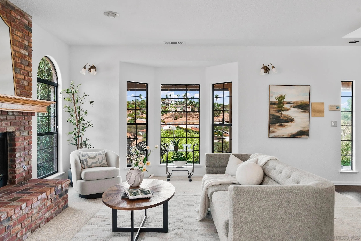
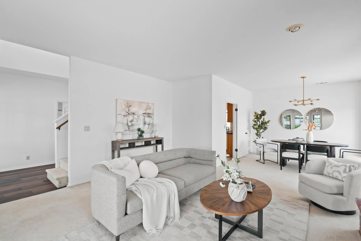
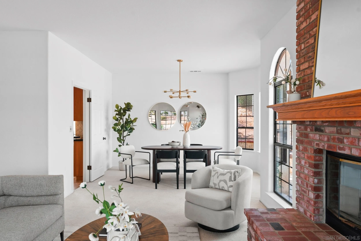
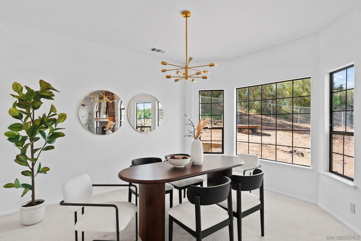
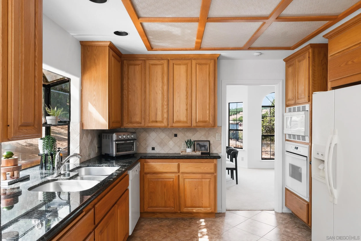
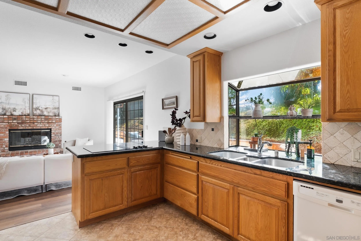
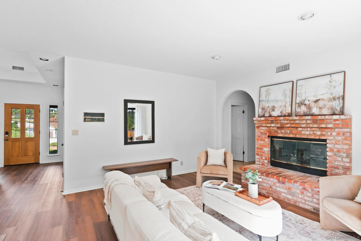
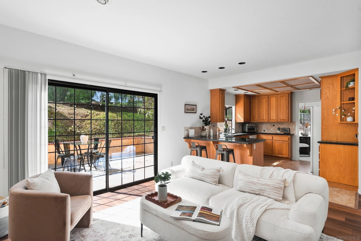
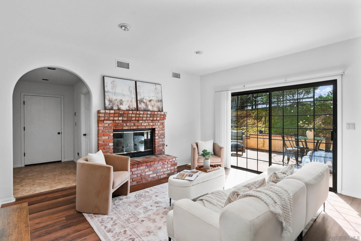
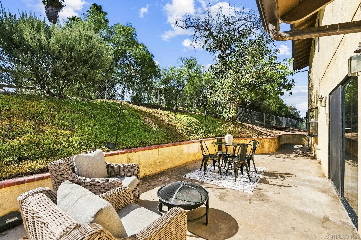
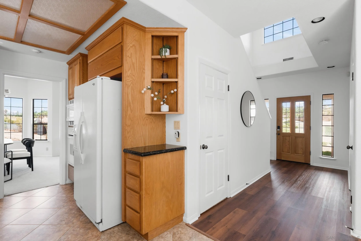
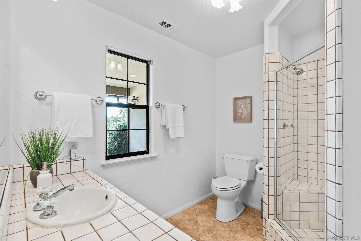
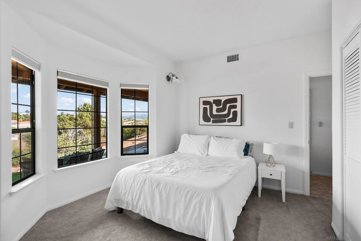
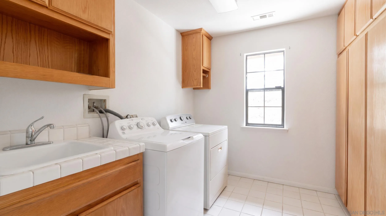
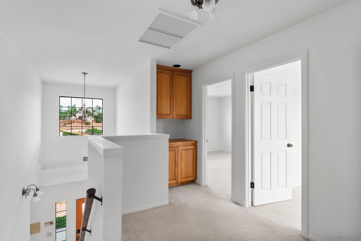
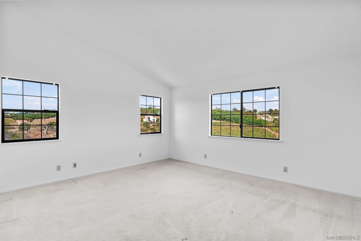
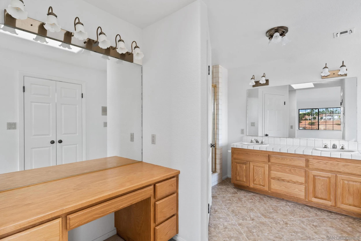
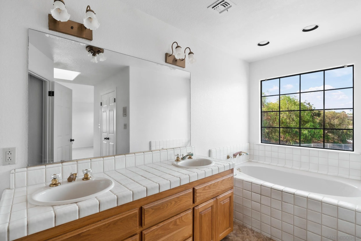
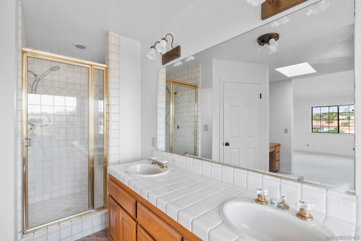
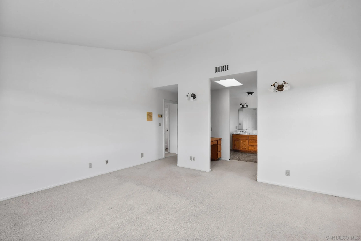
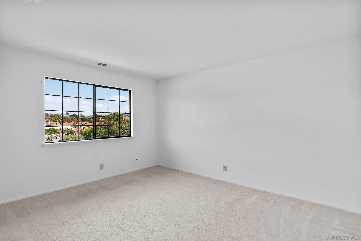
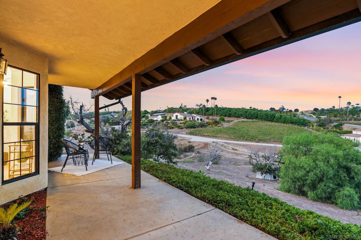
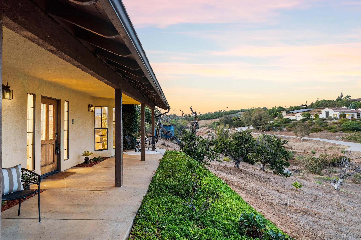
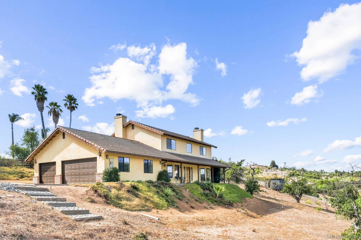
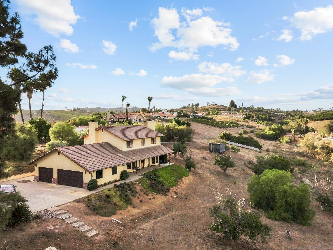
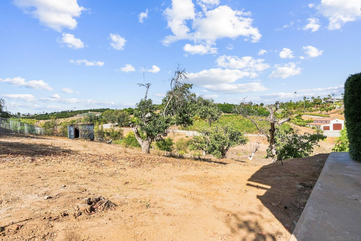
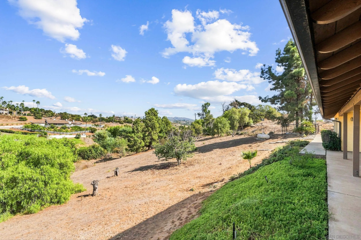
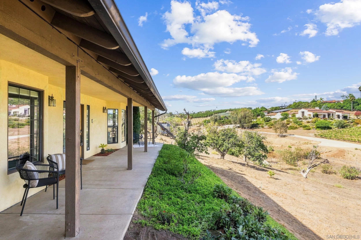
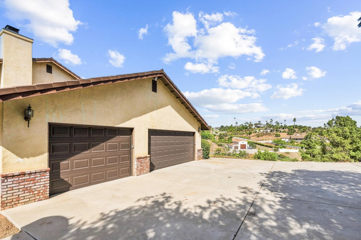
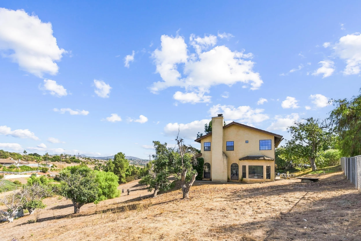
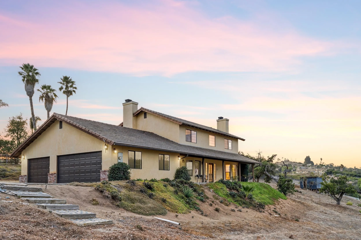
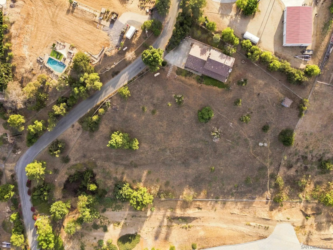
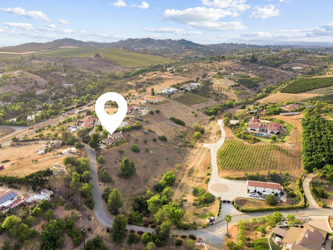
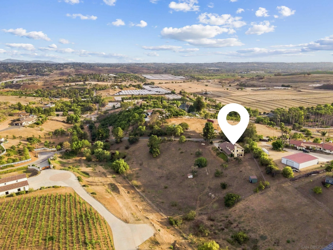
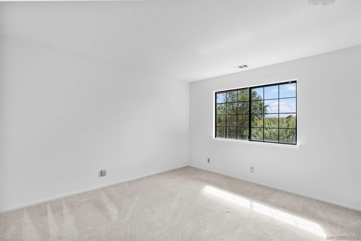
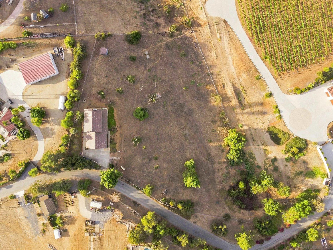
Behind a private gated entry, 2.52 fully fenced acres open to sweeping mountain views and the rolling hills of Bonsall. The setting feels peaceful and removed, yet exceptionally accessible. Highway 76 is 1.2 miles from your front door via an easy, direct drive, and your local coffee shop is less than two miles from your front door. From the covered front porch to the expansive windows throughout the home, the property was designed to take in the surrounding landscape and make the views part of everyday life. You get the privacy and breathing room of a semi-rural setting without feeling removed from everyday conveniences. Step inside to a spacious front living room framed by picturesque windows, with a brick fireplace creating a warm focal point. Natural light carries throughout the home, with open-space and mountain views visible from nearly every room. The floor plan offers multiple living and gathering spaces. A bedroom and full bathroom on the main level provide valuable flexibility for guests, multigenerational living, or a private office. At the center of the home, the kitchen opens directly to the family room and connects easily to the outdoors through sliding doors leading to the backyard patio. Just off the kitchen, the dining area flows into another generous living space anchored by a second brick fireplace. The layout feels comfortable and functional, with an easy connection between the kitchen, living spaces, and outdoors. An in-home laundry room offers extensive cabinetry and storage.
Share Property
Location
4286 Via De Los Cepillos, Bonsall, CA 92003
Status
Pending
1991
1991
Year Built
4
4
Total Bedrooms
3
3
Total Bathrooms
2,360
2,360
Sq.Ft.
Living Space
2.52
2.52
Acres
Lot Size
3.0
3.0
Garage Spaces
01
Interior
Total Bedrooms
4
Total Bathrooms
3
Full Bathrooms
3
Laundry room
Electric
Fireplace
FP in Living Room, Gas
Appliances
Dishwasher, Dryer, Microwave, Refrigerator, Washer, Electric Oven, Electric Stove
01
Exterior & Building
Stories
2
Garage Spaces
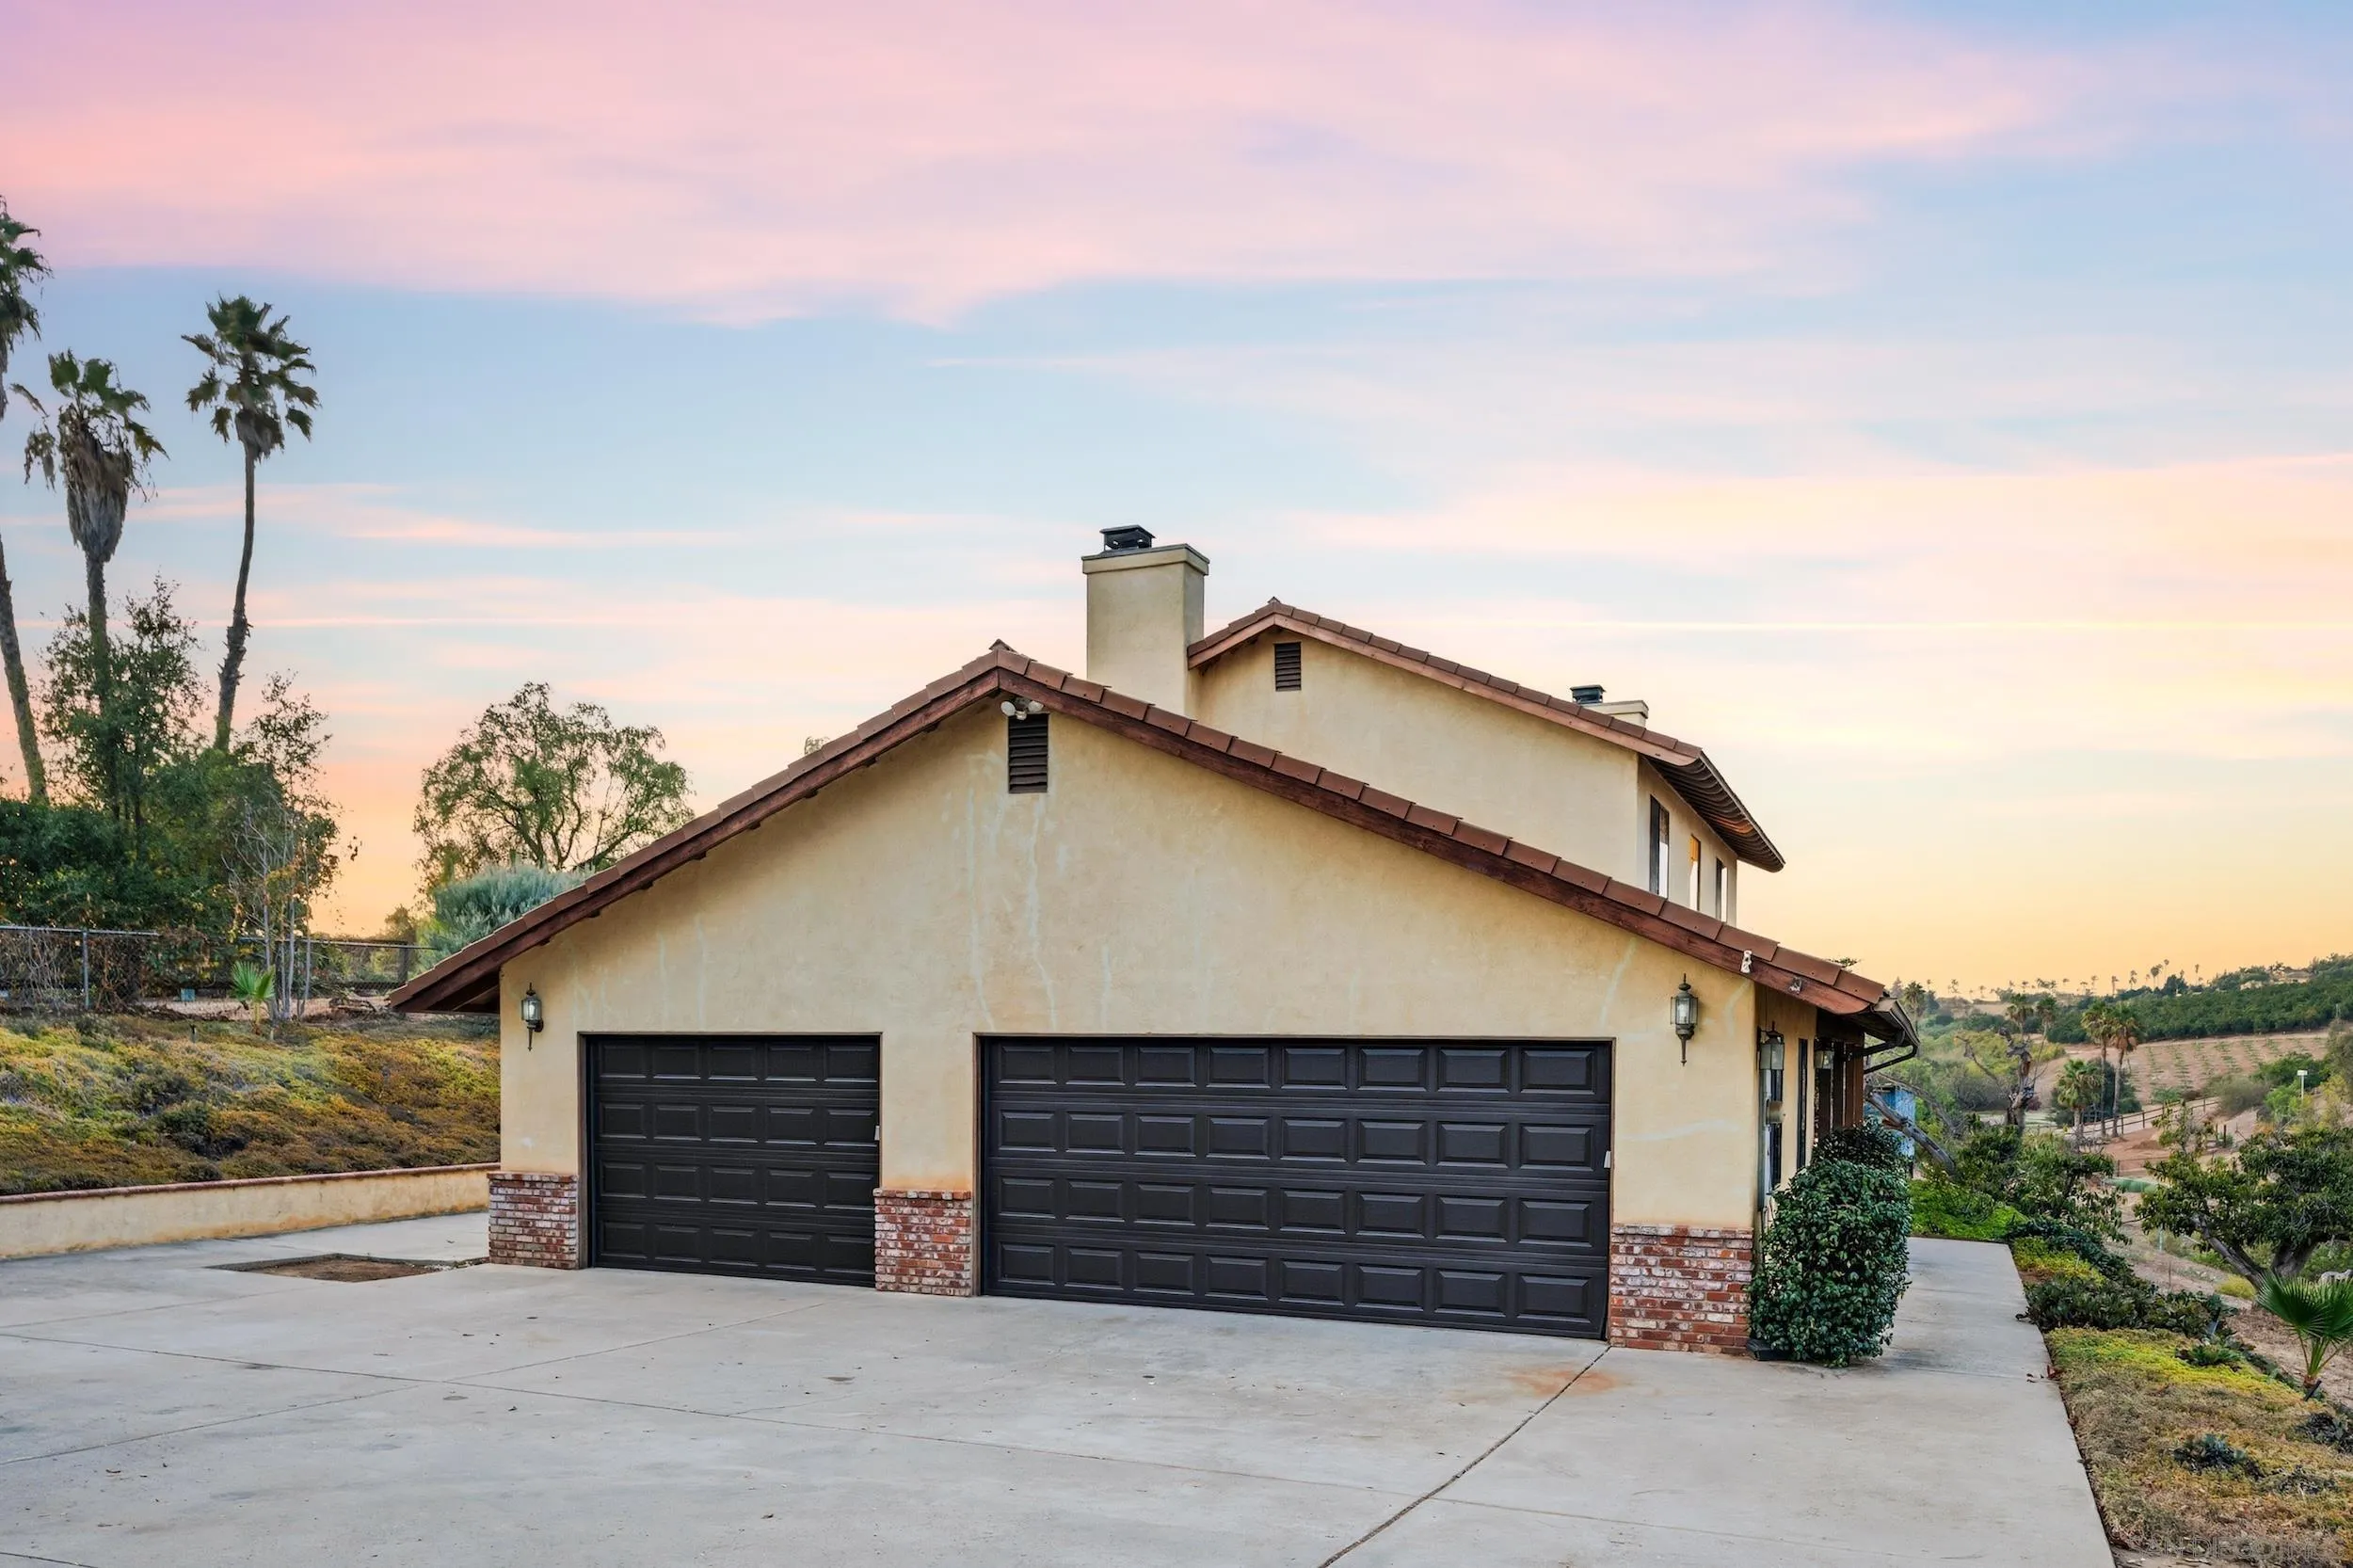
3.0
Water Source
Meter on Property
Pool
N/K
Roof
Shingle
Parking
Attached, Garage
Heat Type
Forced Air Unit
Air Conditioning
Central Forced Air
Sewer
Sewer Connected
01
Lot & Area
Status
Pending
Living Area
2,360 Sq.Ft.
Total Area
2,360 Sq.Ft.
Lot Size
2.52 Acres
MLS® ID
260021228
Type
Residential
Year Built
1991
01
Finance
Sales Price
$1,200,000
Zoning
R-1:SINGLE
Mortgage Calculator
Estimate your monthly mortgage payment, including the principal and interest, property taxes, and HOA. Adjust the values to generate a more accurate rate.